


Workspaces built for ambition
For bold businesses ready to go further.

Explore the new landmark for data, tech, AI and innovation pioneers.
Engineered for flexibility, with the space and strength to support high-density offices and specialist labs.
Robust electrical capacity, high-performance cooling and structural resilience keeps you up and running, without interruption.
Superior fresh air distribution, coupled with the capacity to house busy teams and active R&D. Comfortably.
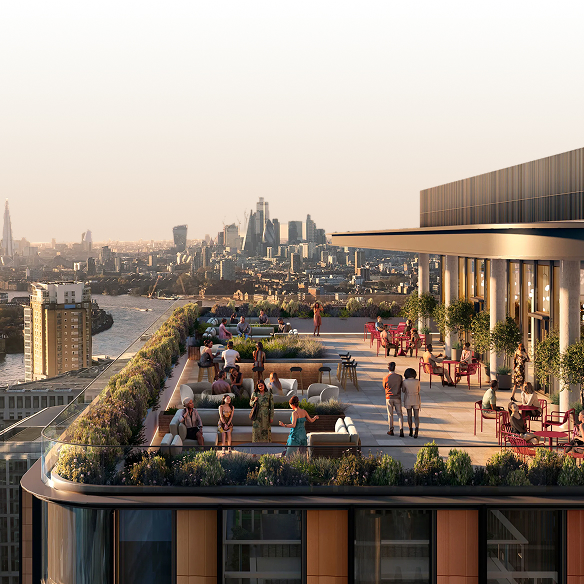
A breath of fresh air
Our 6,600 sq ft rooftop terrace lets you take your meeting outside – or simply take a moment to enjoy the view.
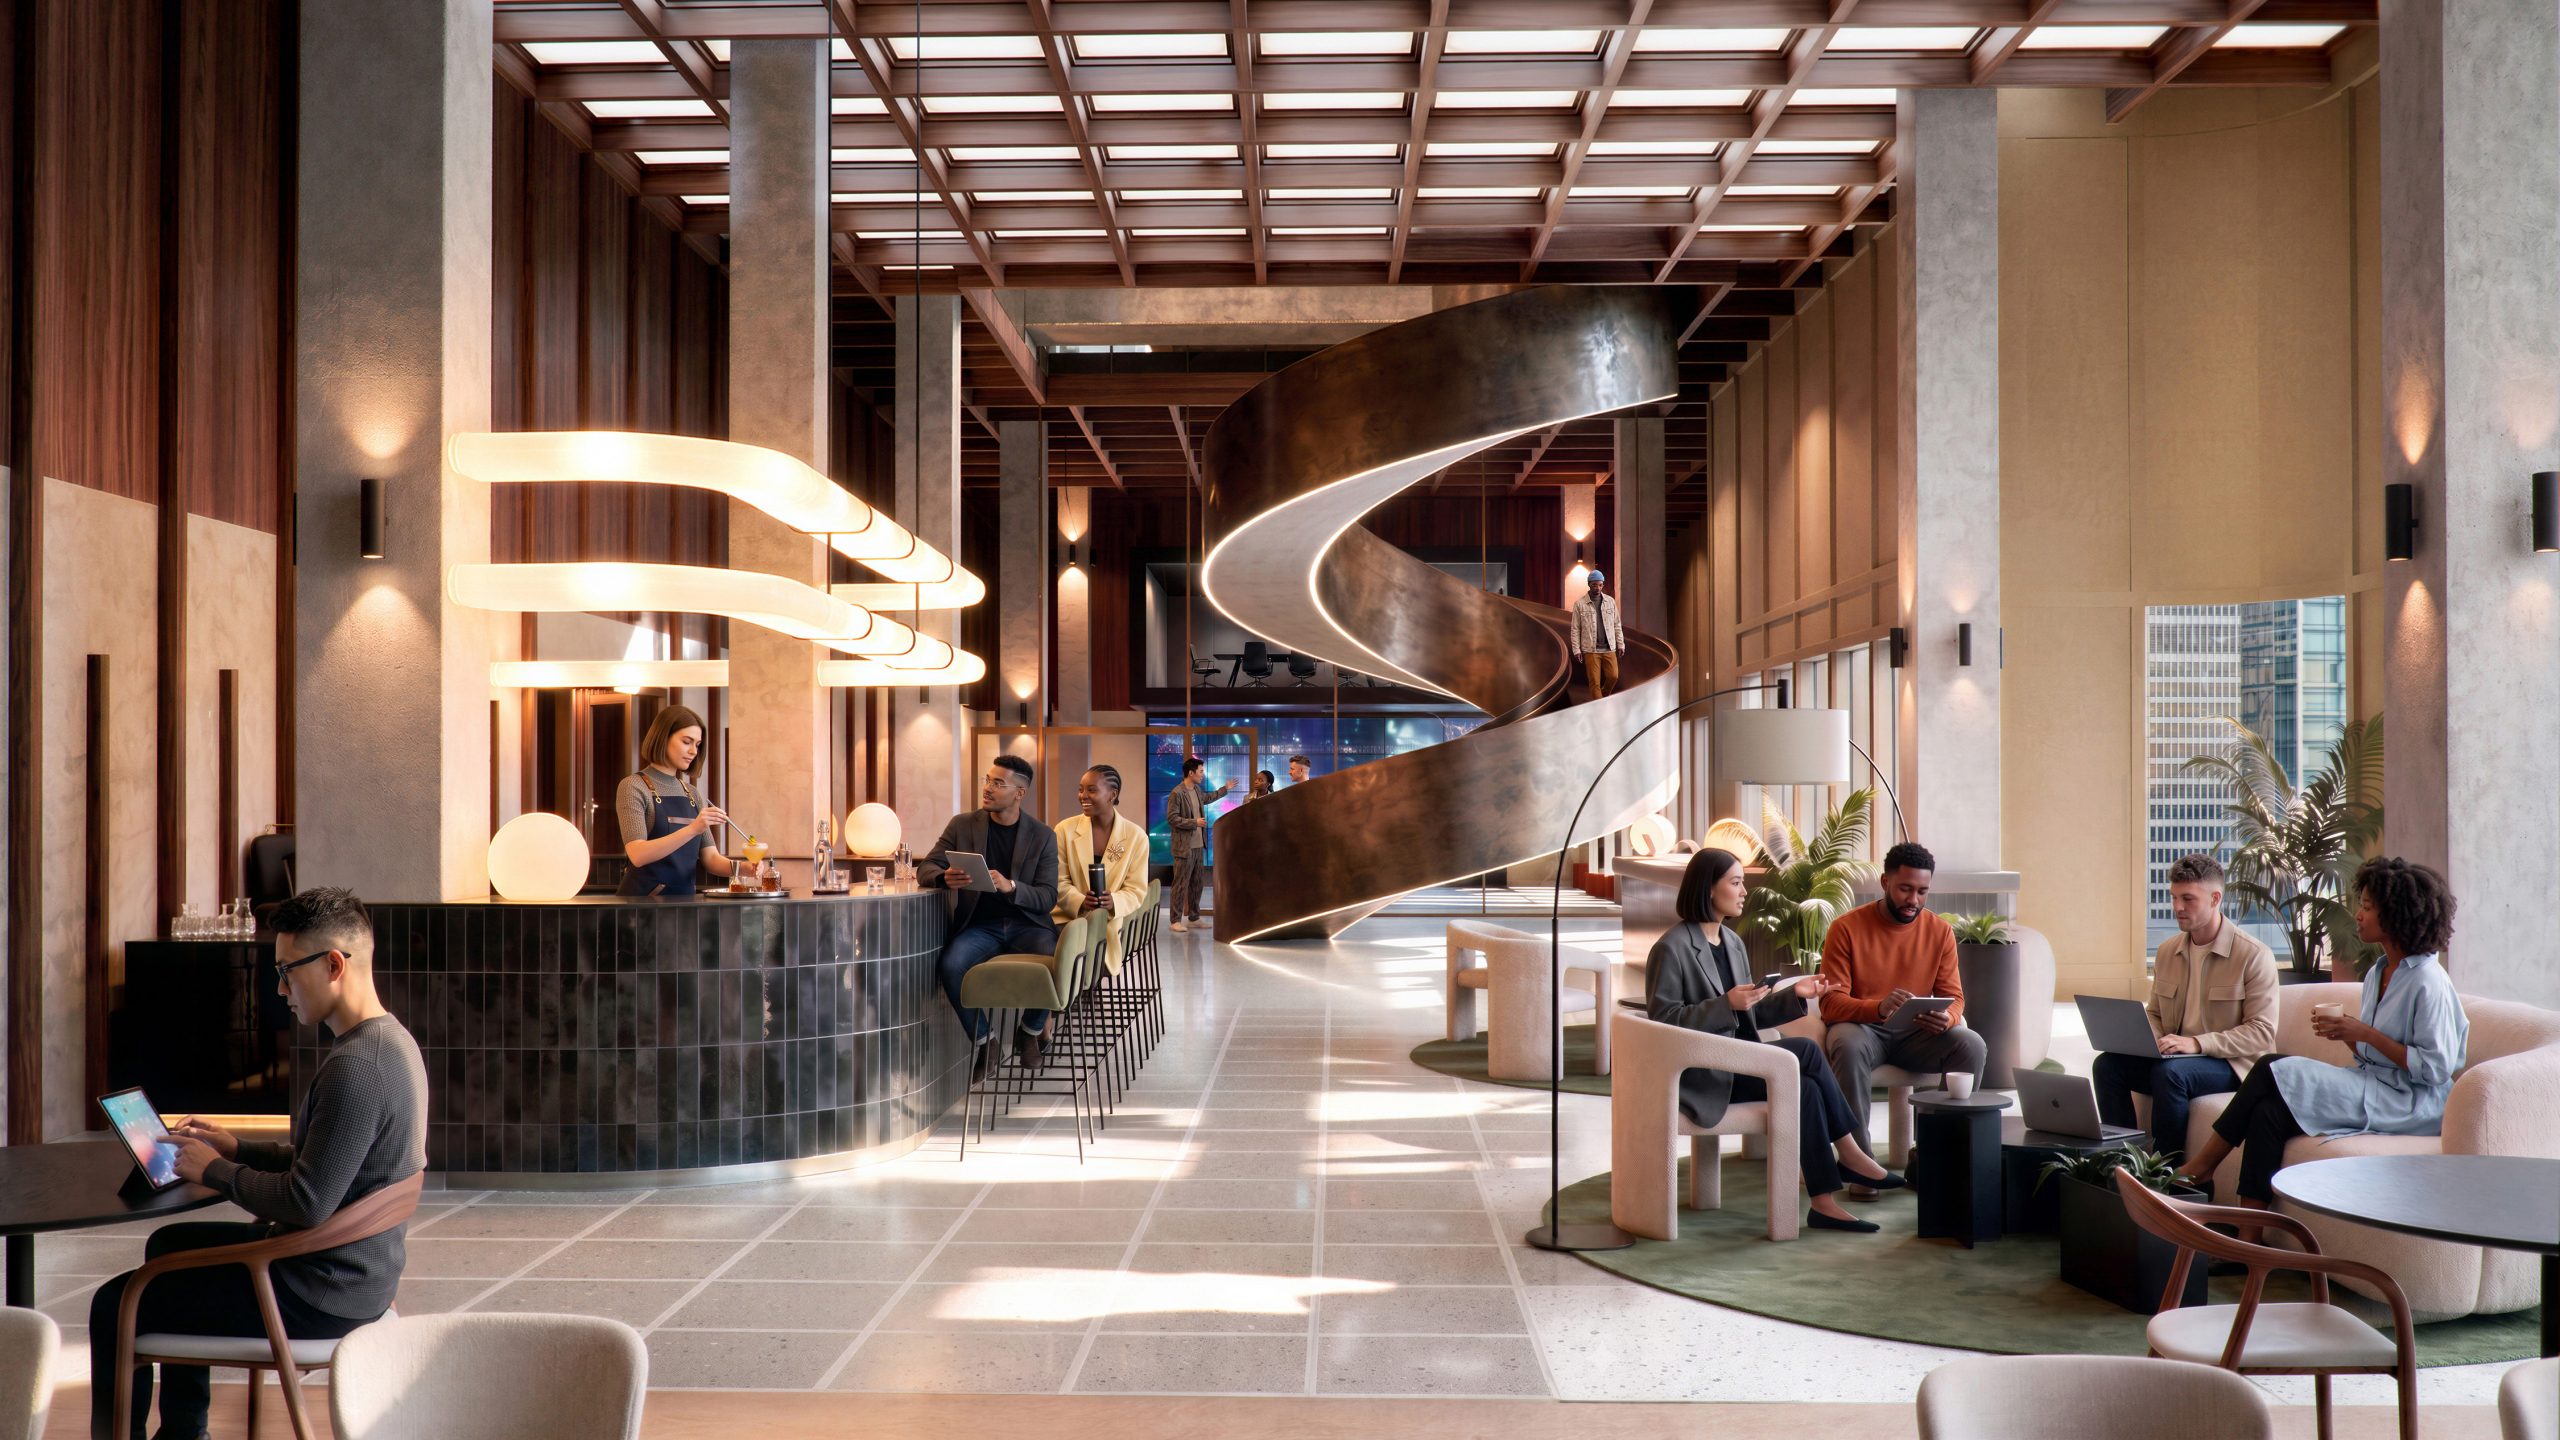
Made for more than work
Dine, meet, read or recharge in the lounge spaces, restaurant, boardroom and library.
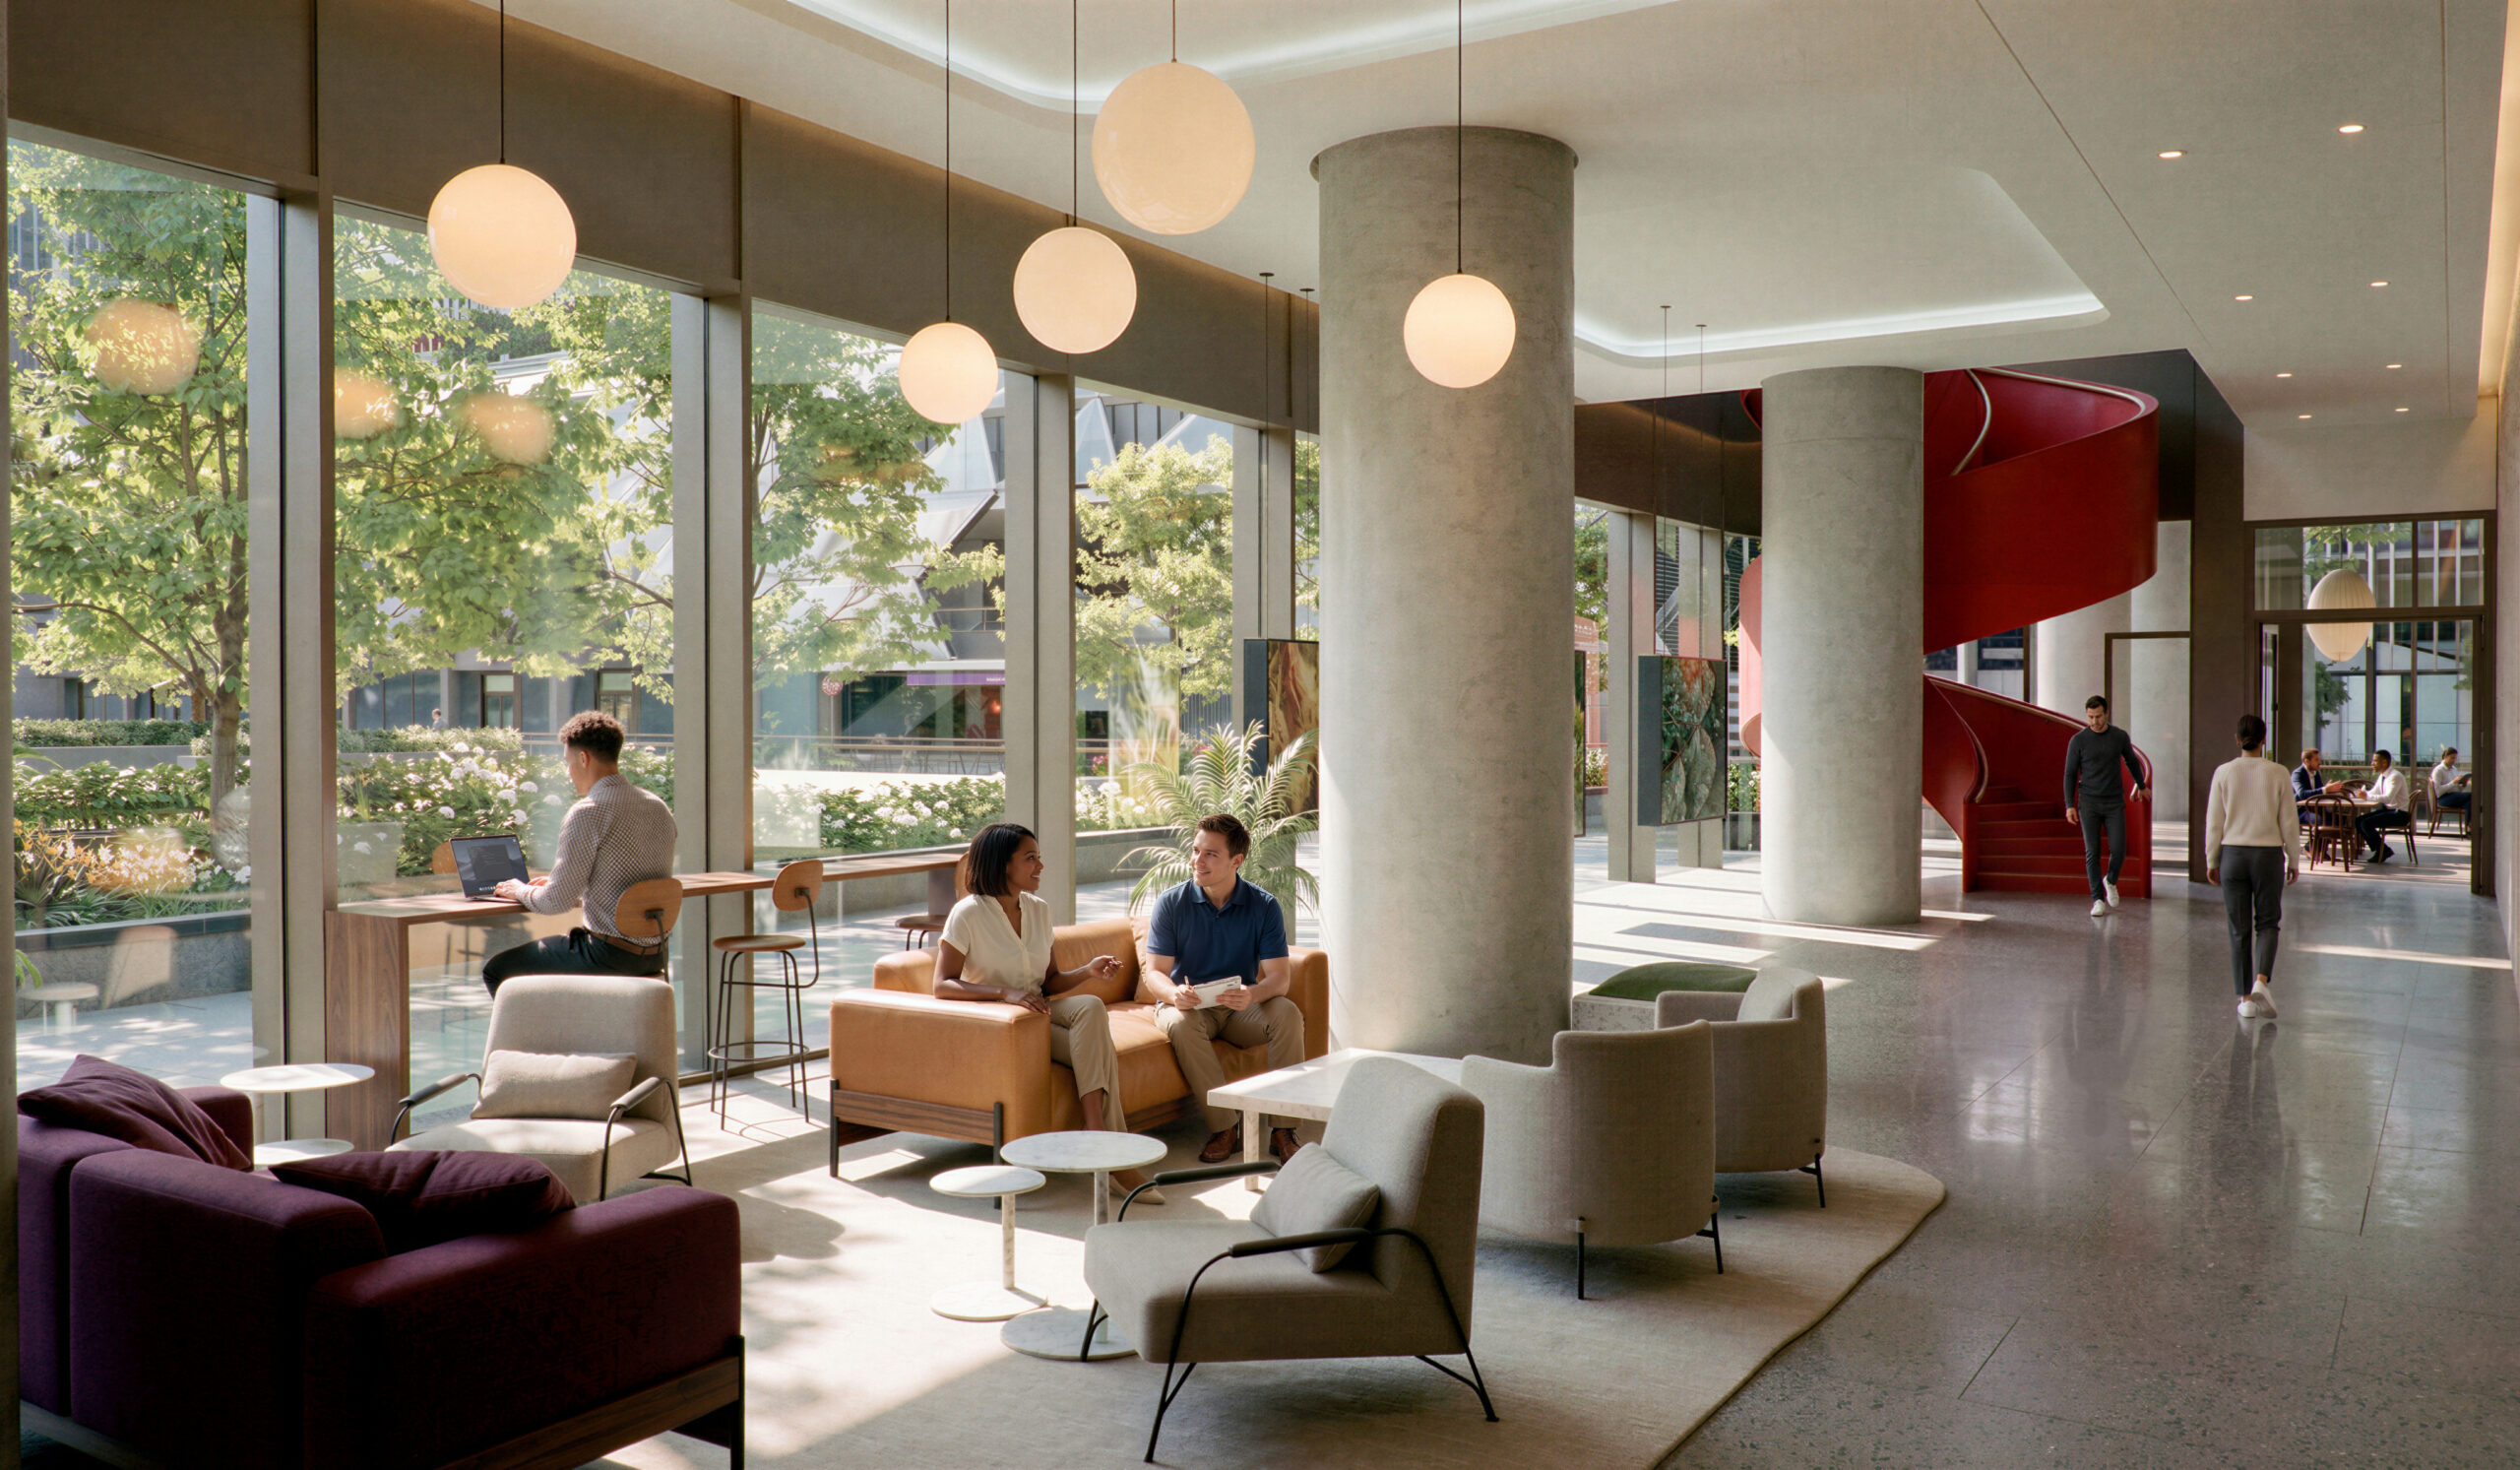
Space to come together
A dedicated conference suite with two halls and flexible spaces for everything from team presentations to large-scale events.

A table waiting downstairs
With a restaurant on the ground floor, a quick bite or a long lunch is just a few steps away.
Cycle in, freshen up
Over 1,000 secure cycle spaces, 58 premium showers and 386 lockers make commuting a breeze.
More highlights
Effortless connections
15 passenger lifts with destination control keep people moving, alongside dedicated goods, firefighter and cycle lifts.
Sustainability, by design
Targeting BREEAM Outstanding, WELL Platinum and NABERS 5*, with EPC A efficiency and WiredScore Platinum connectivity.
A world on your doorstep
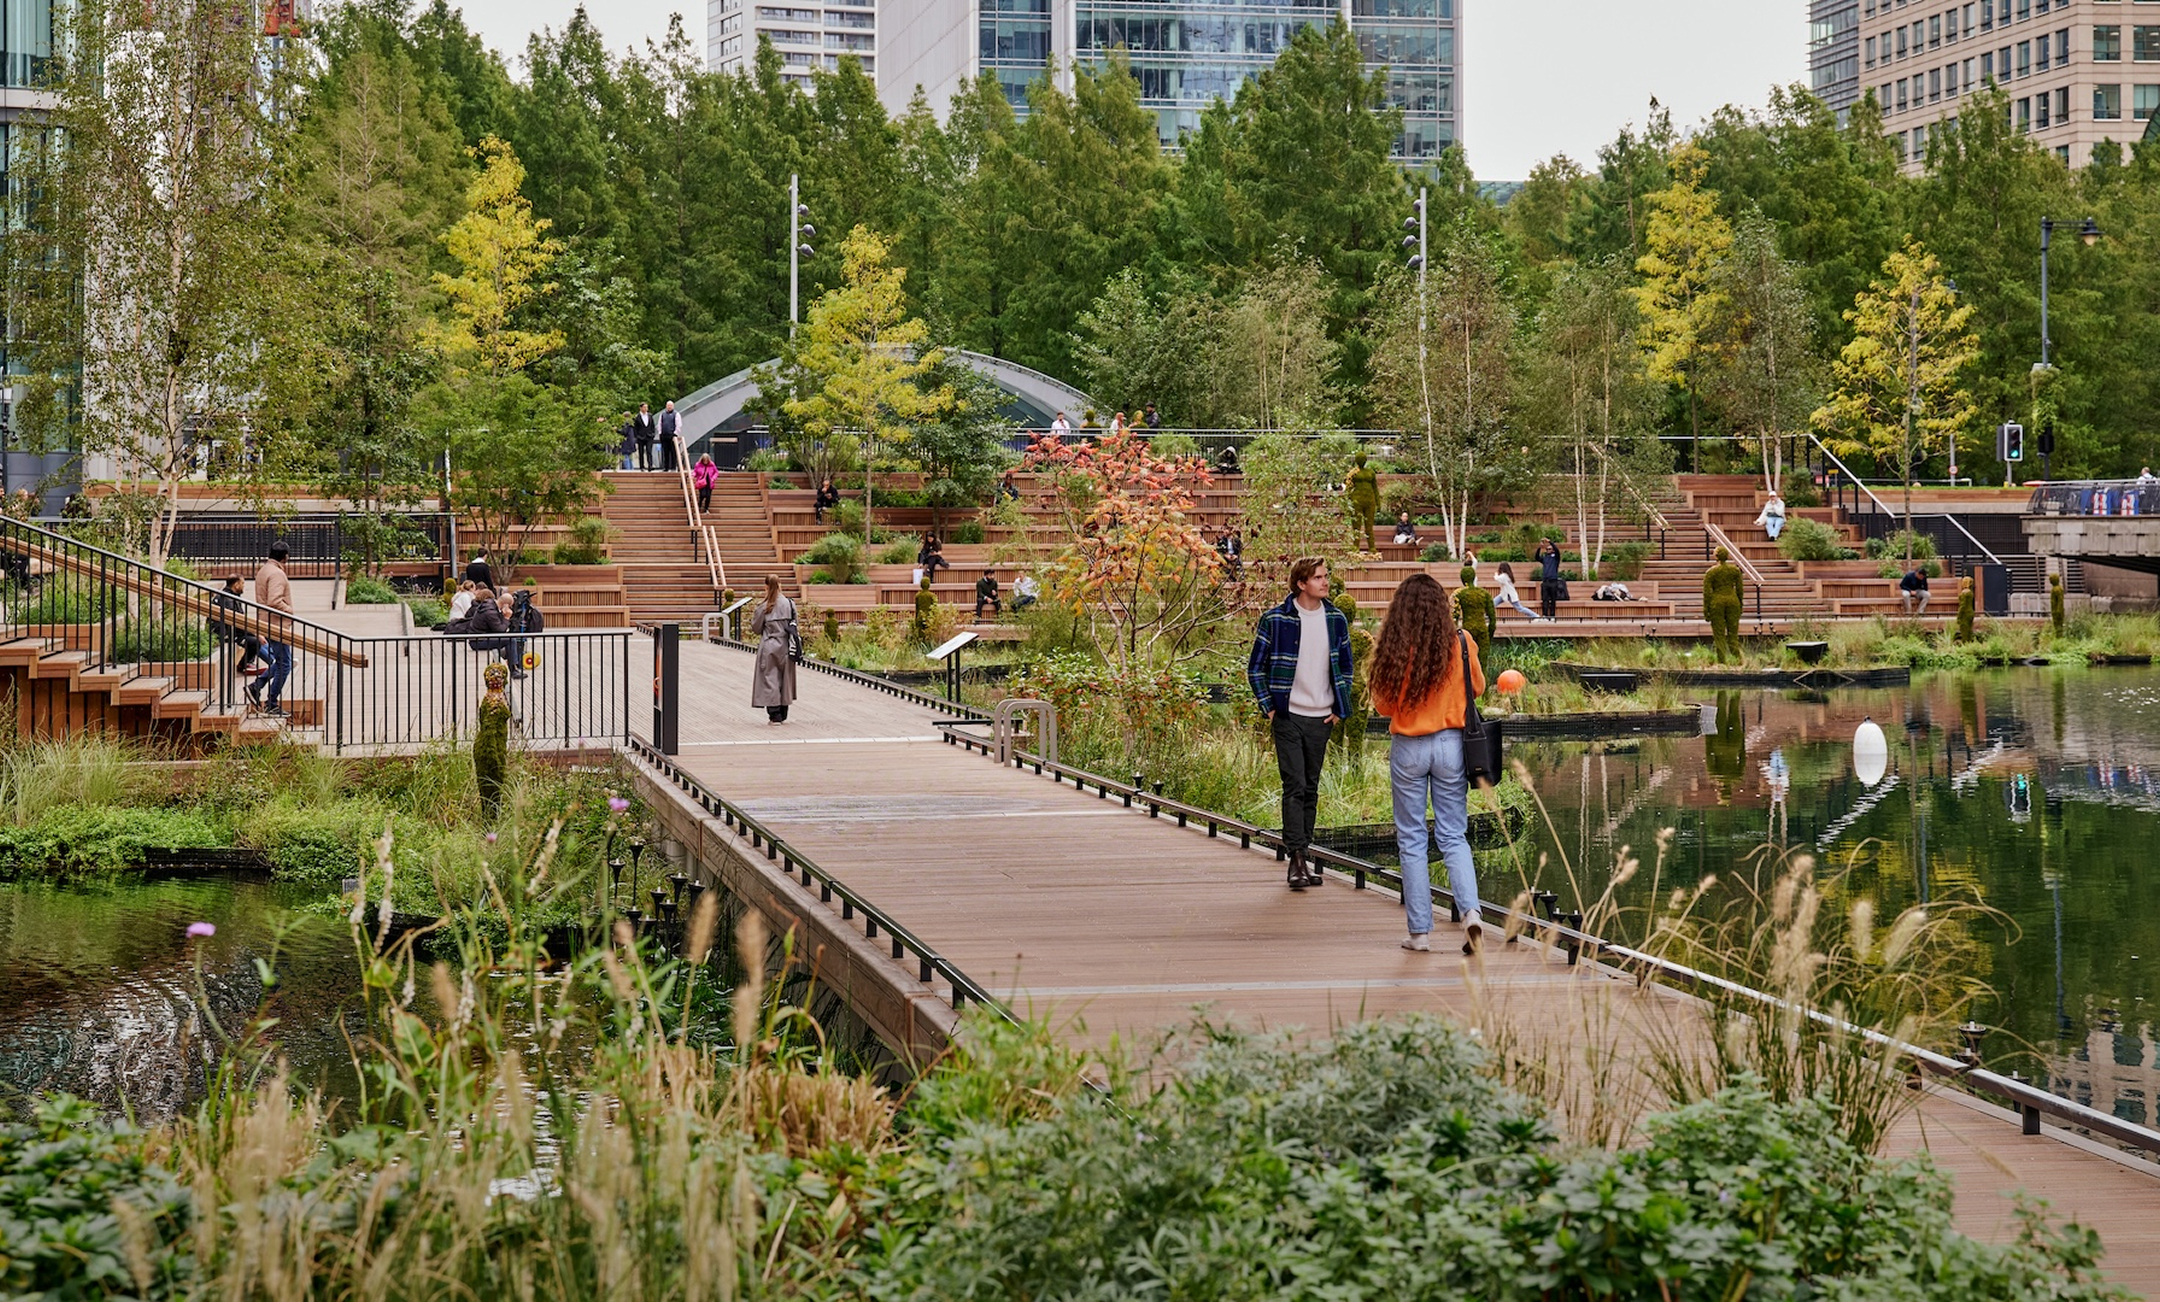
Sea Lanes swimming, 5km of boardwalks, 20 acres of parkland and over 100 estate-wide events each year. There’s almost as much going on outside as in.
Safe and secure
Smart app-based access, with an on-site team to manage estate-wide security and secure loading operations.
Check real-time availability across all 23 storeys, from traditional office workspaces to ready-to-go incubator suites and full-floor labs.
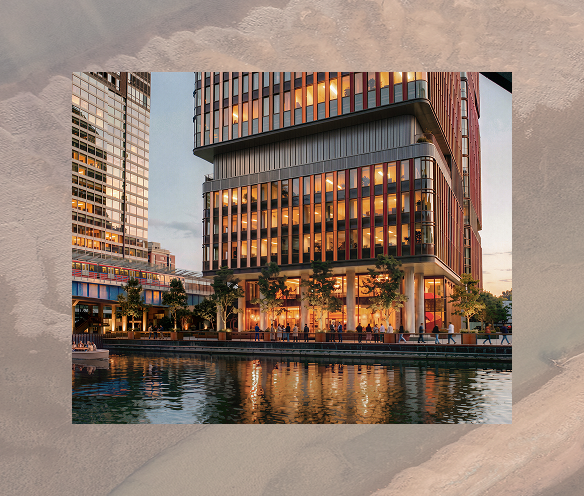
For bold businesses ready to go further.
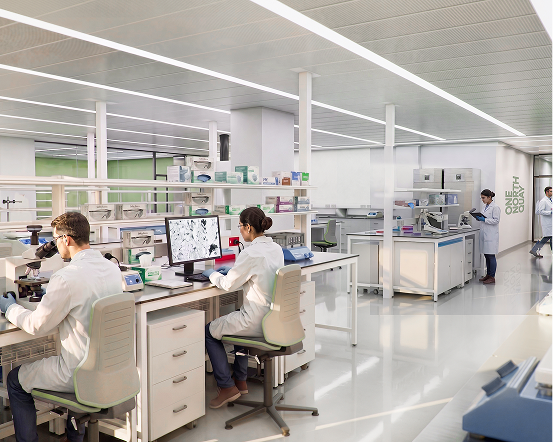
For science and innovation teams, from bench to breakthrough.
For AI, advanced research and high-performance operations – at every stage.
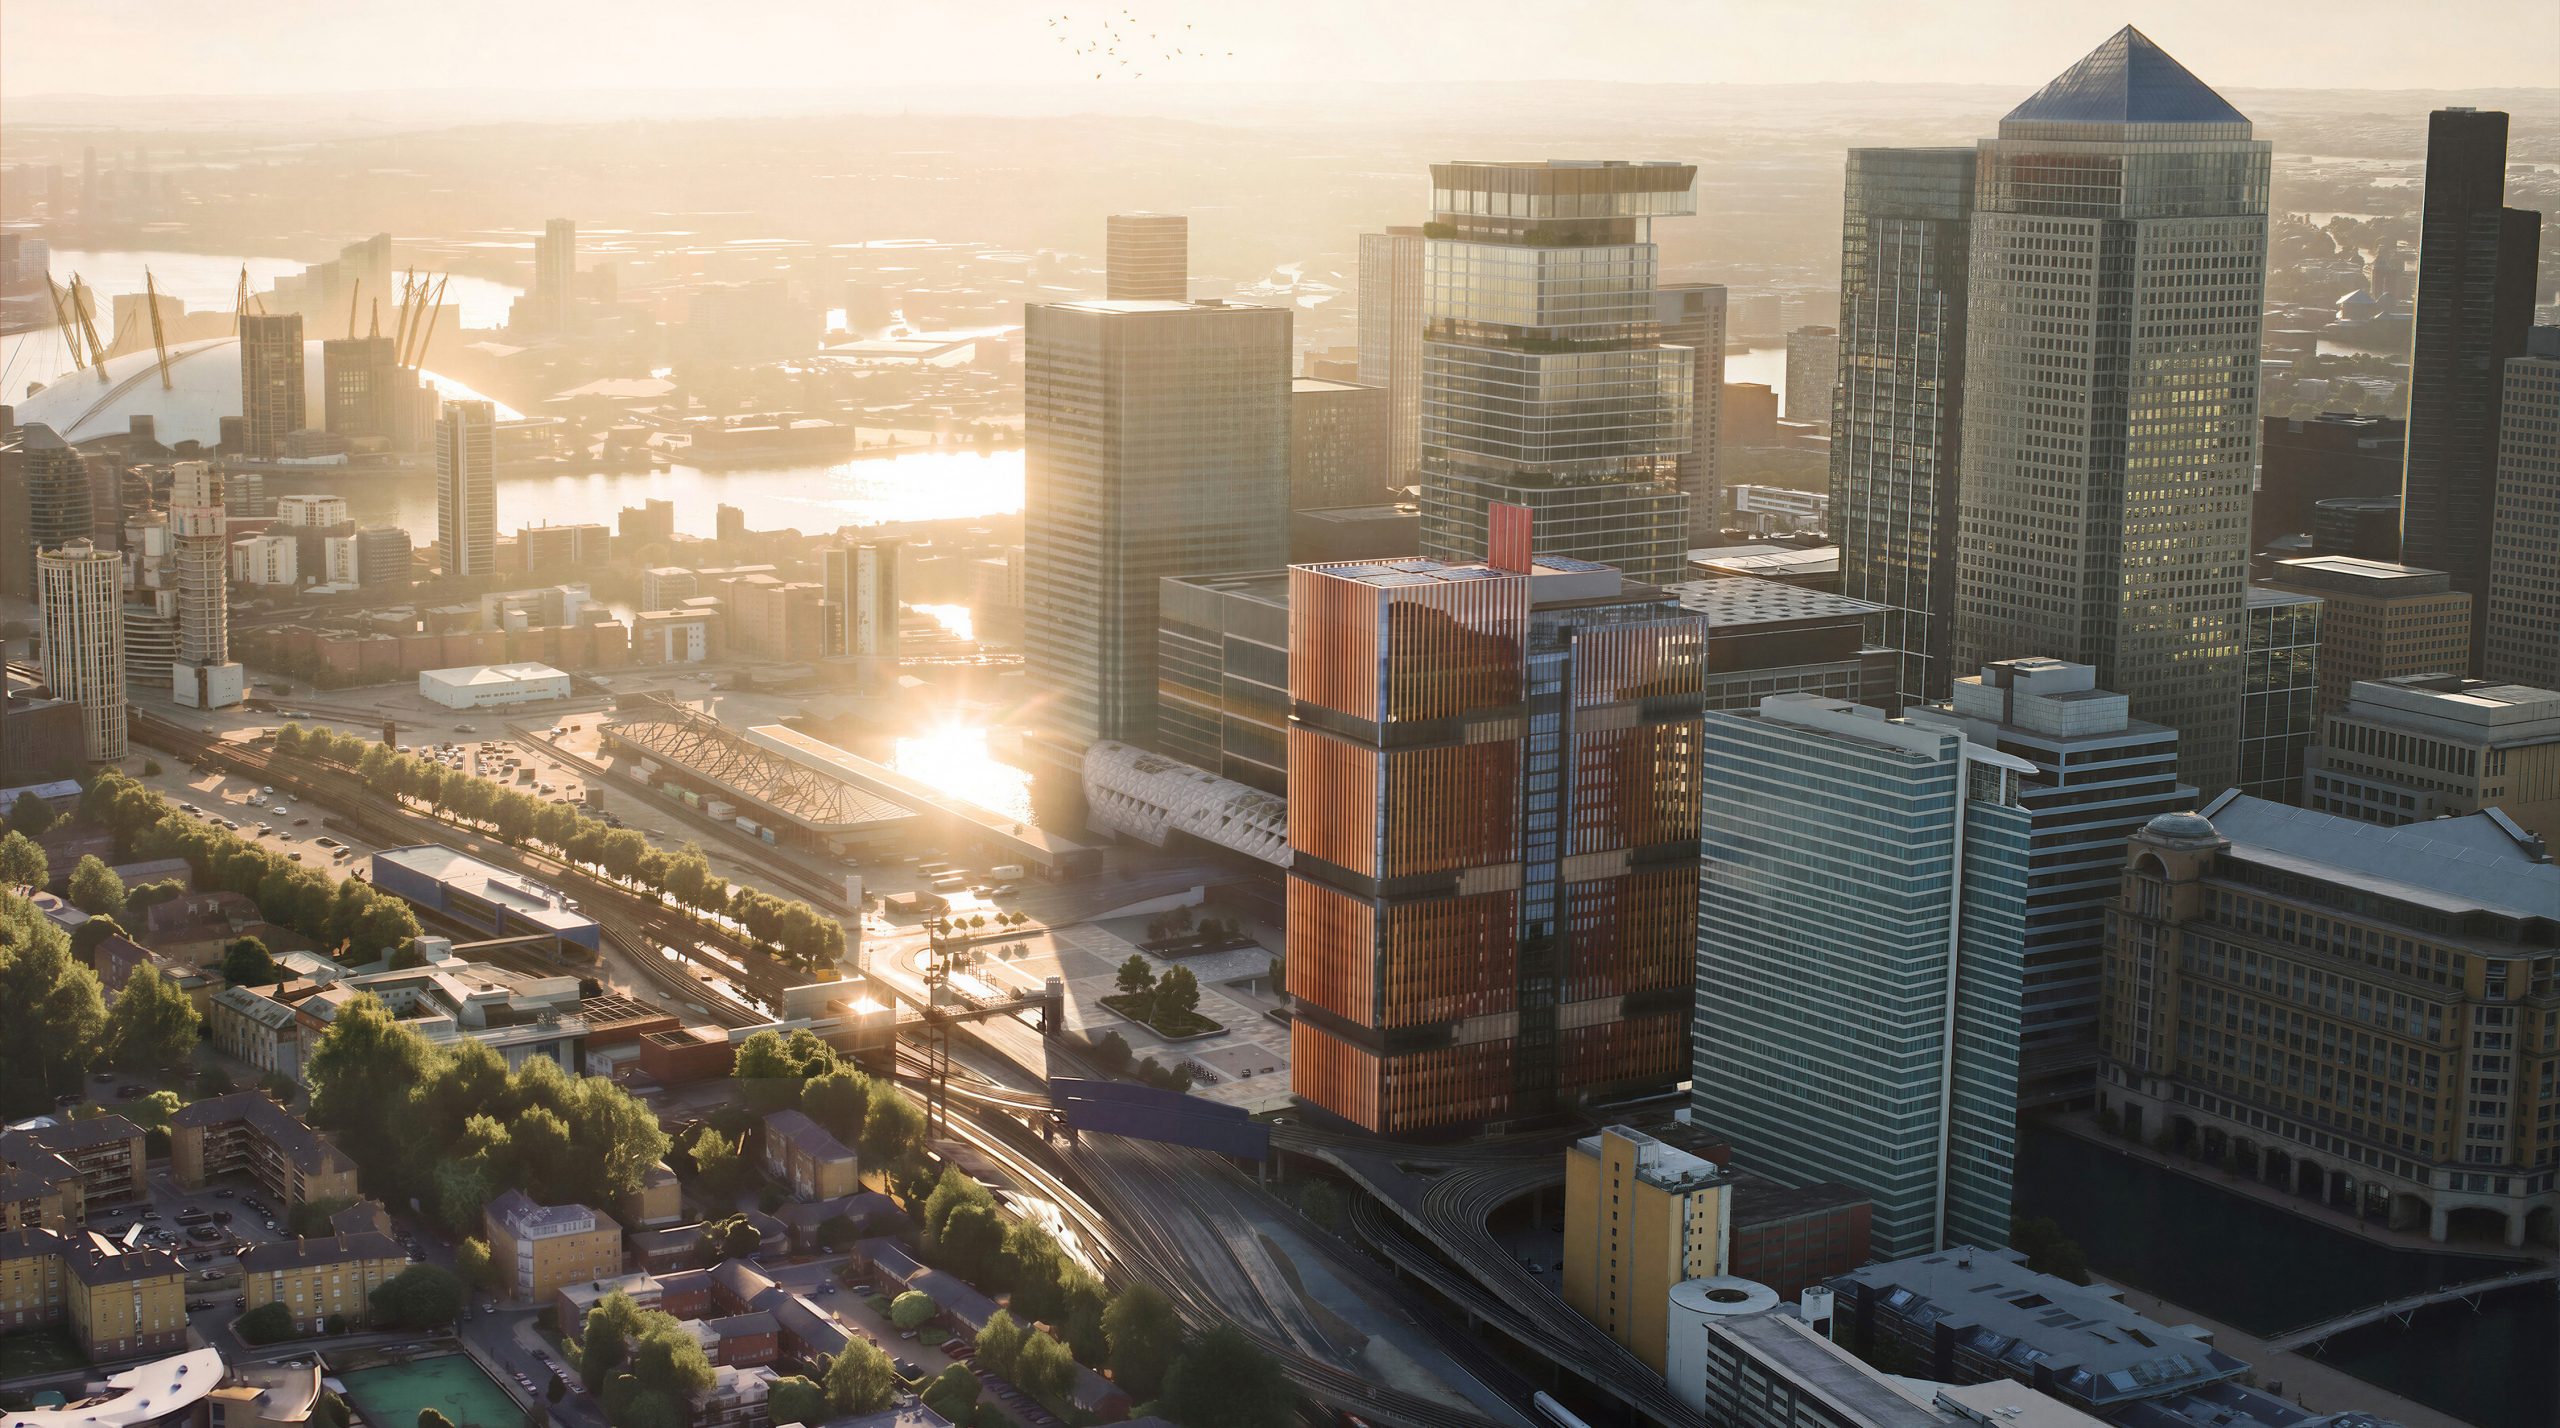

Whether you want to register your interest or find out more, our leasing team are here to help.
Get in touch