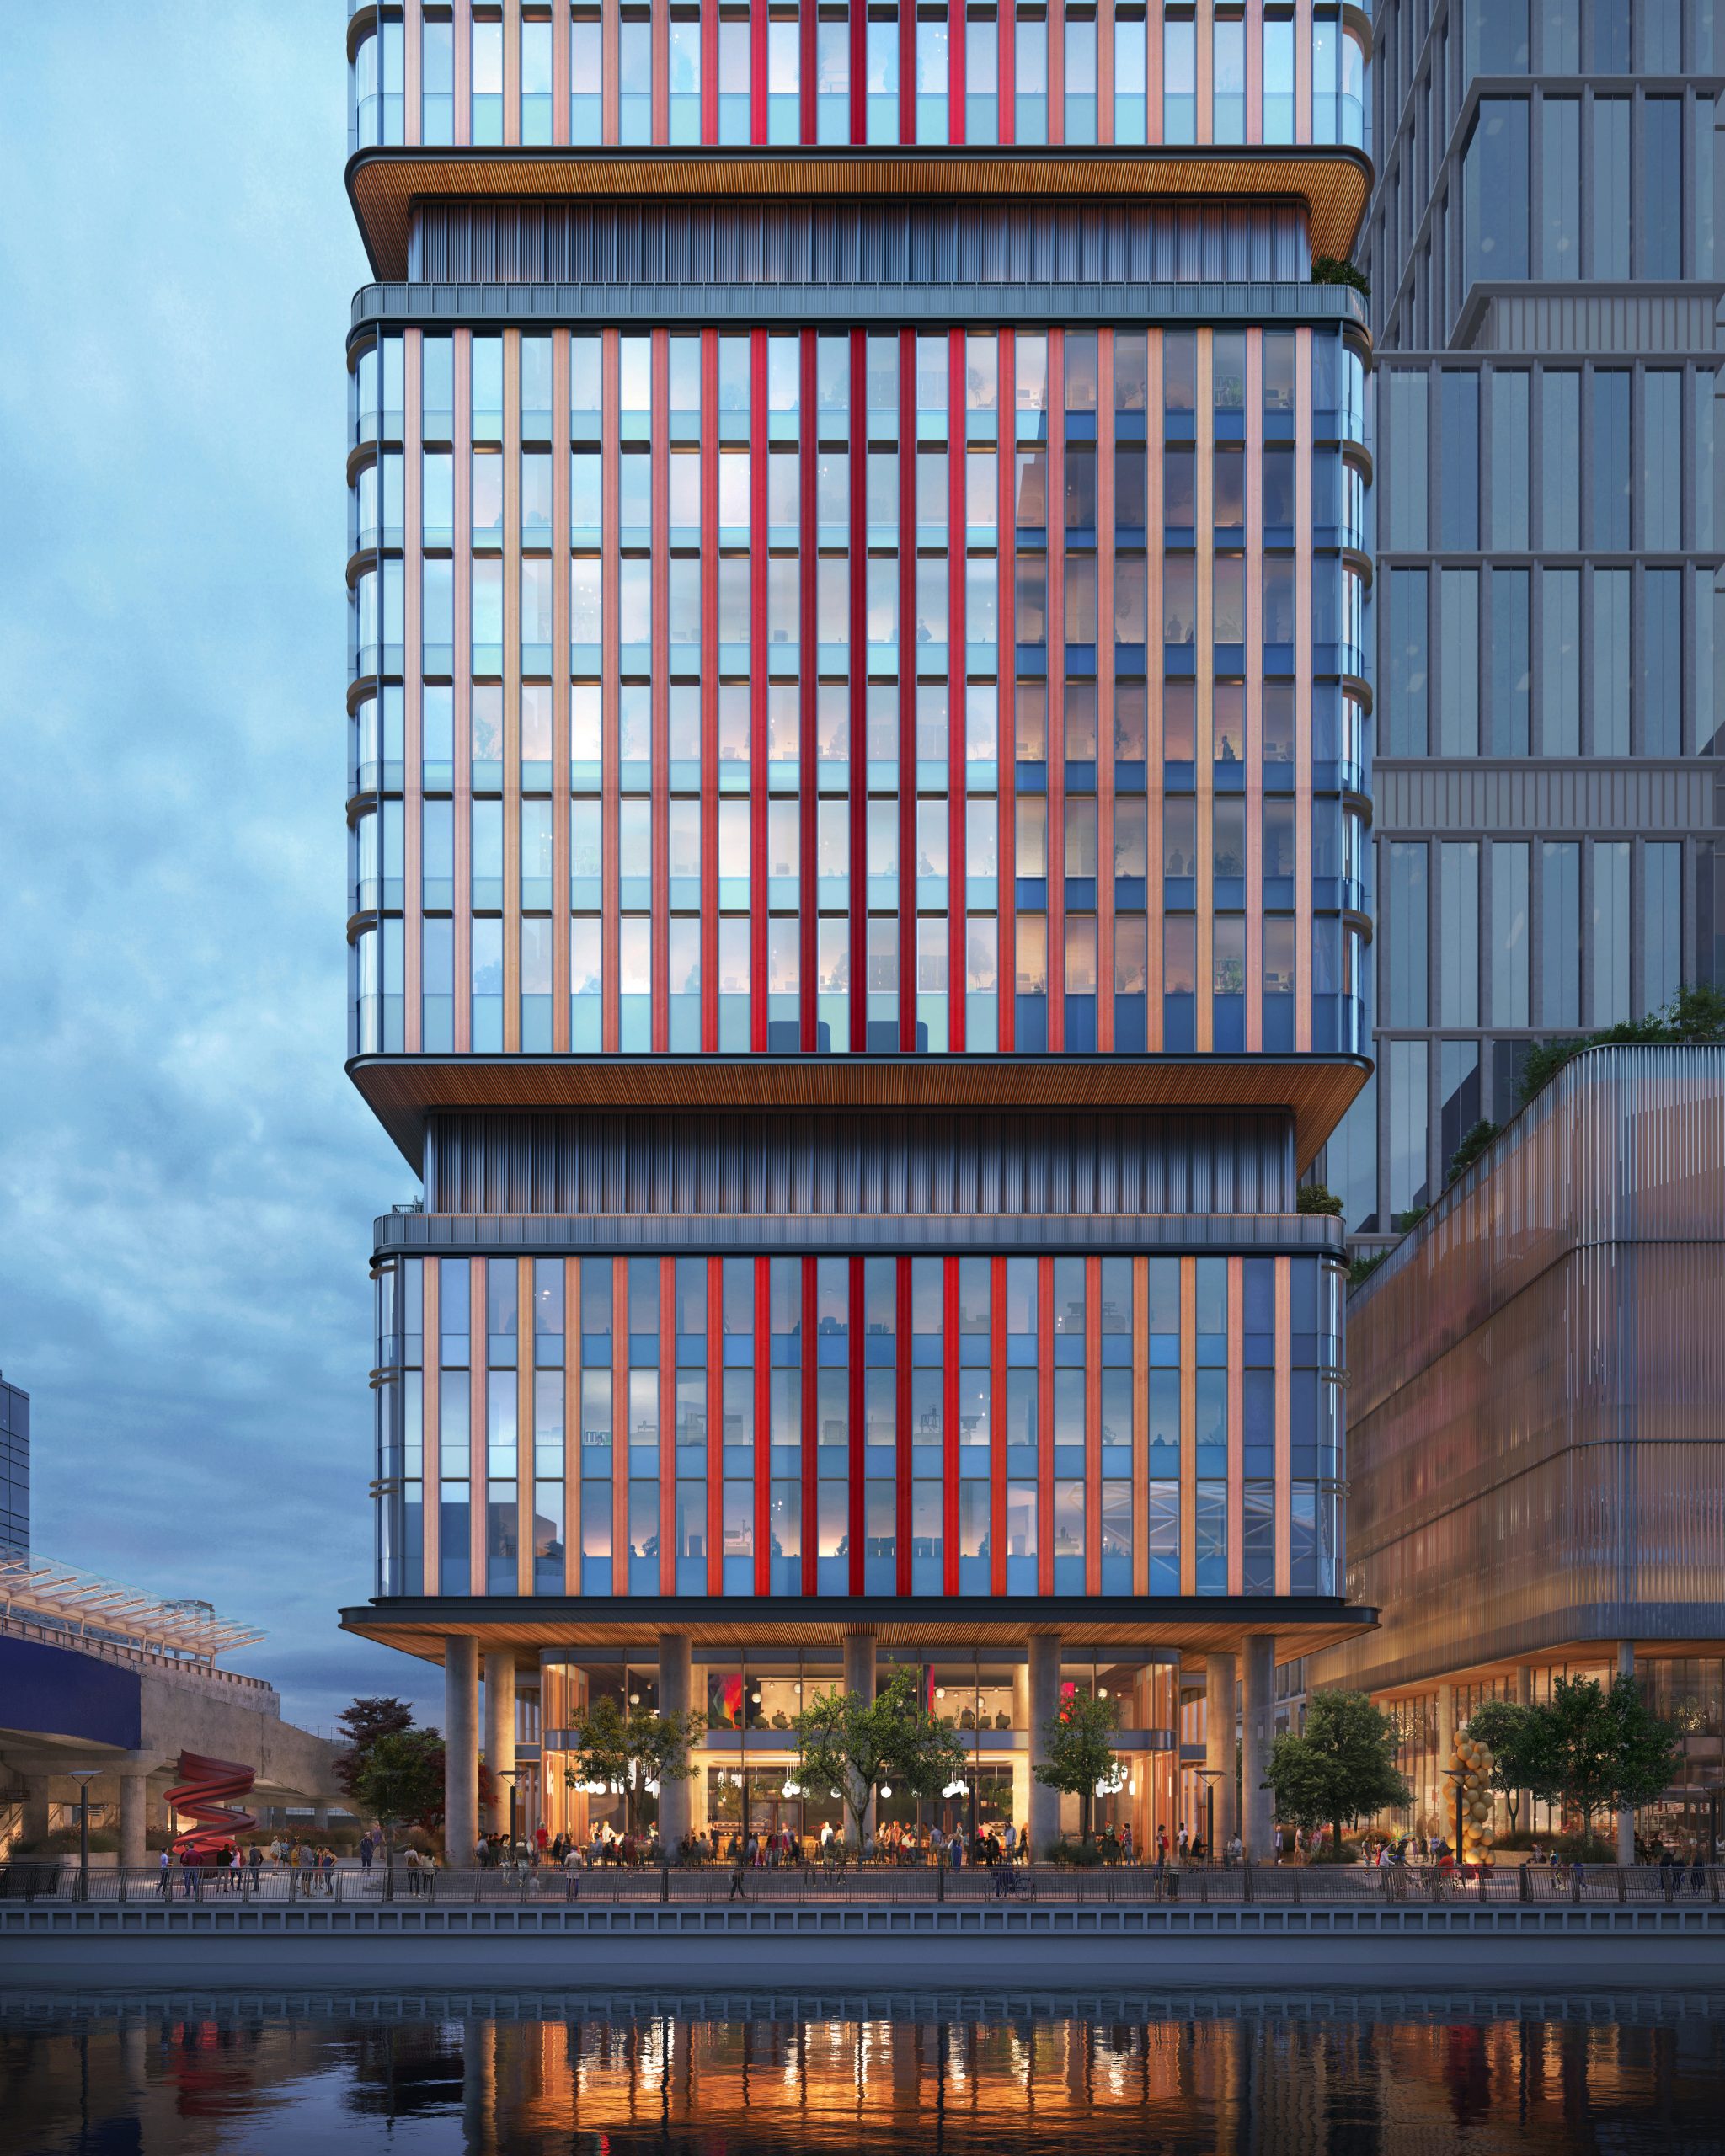

Top rating for sustainability


High-performance workspaces with everything tomorrow’s businesses need
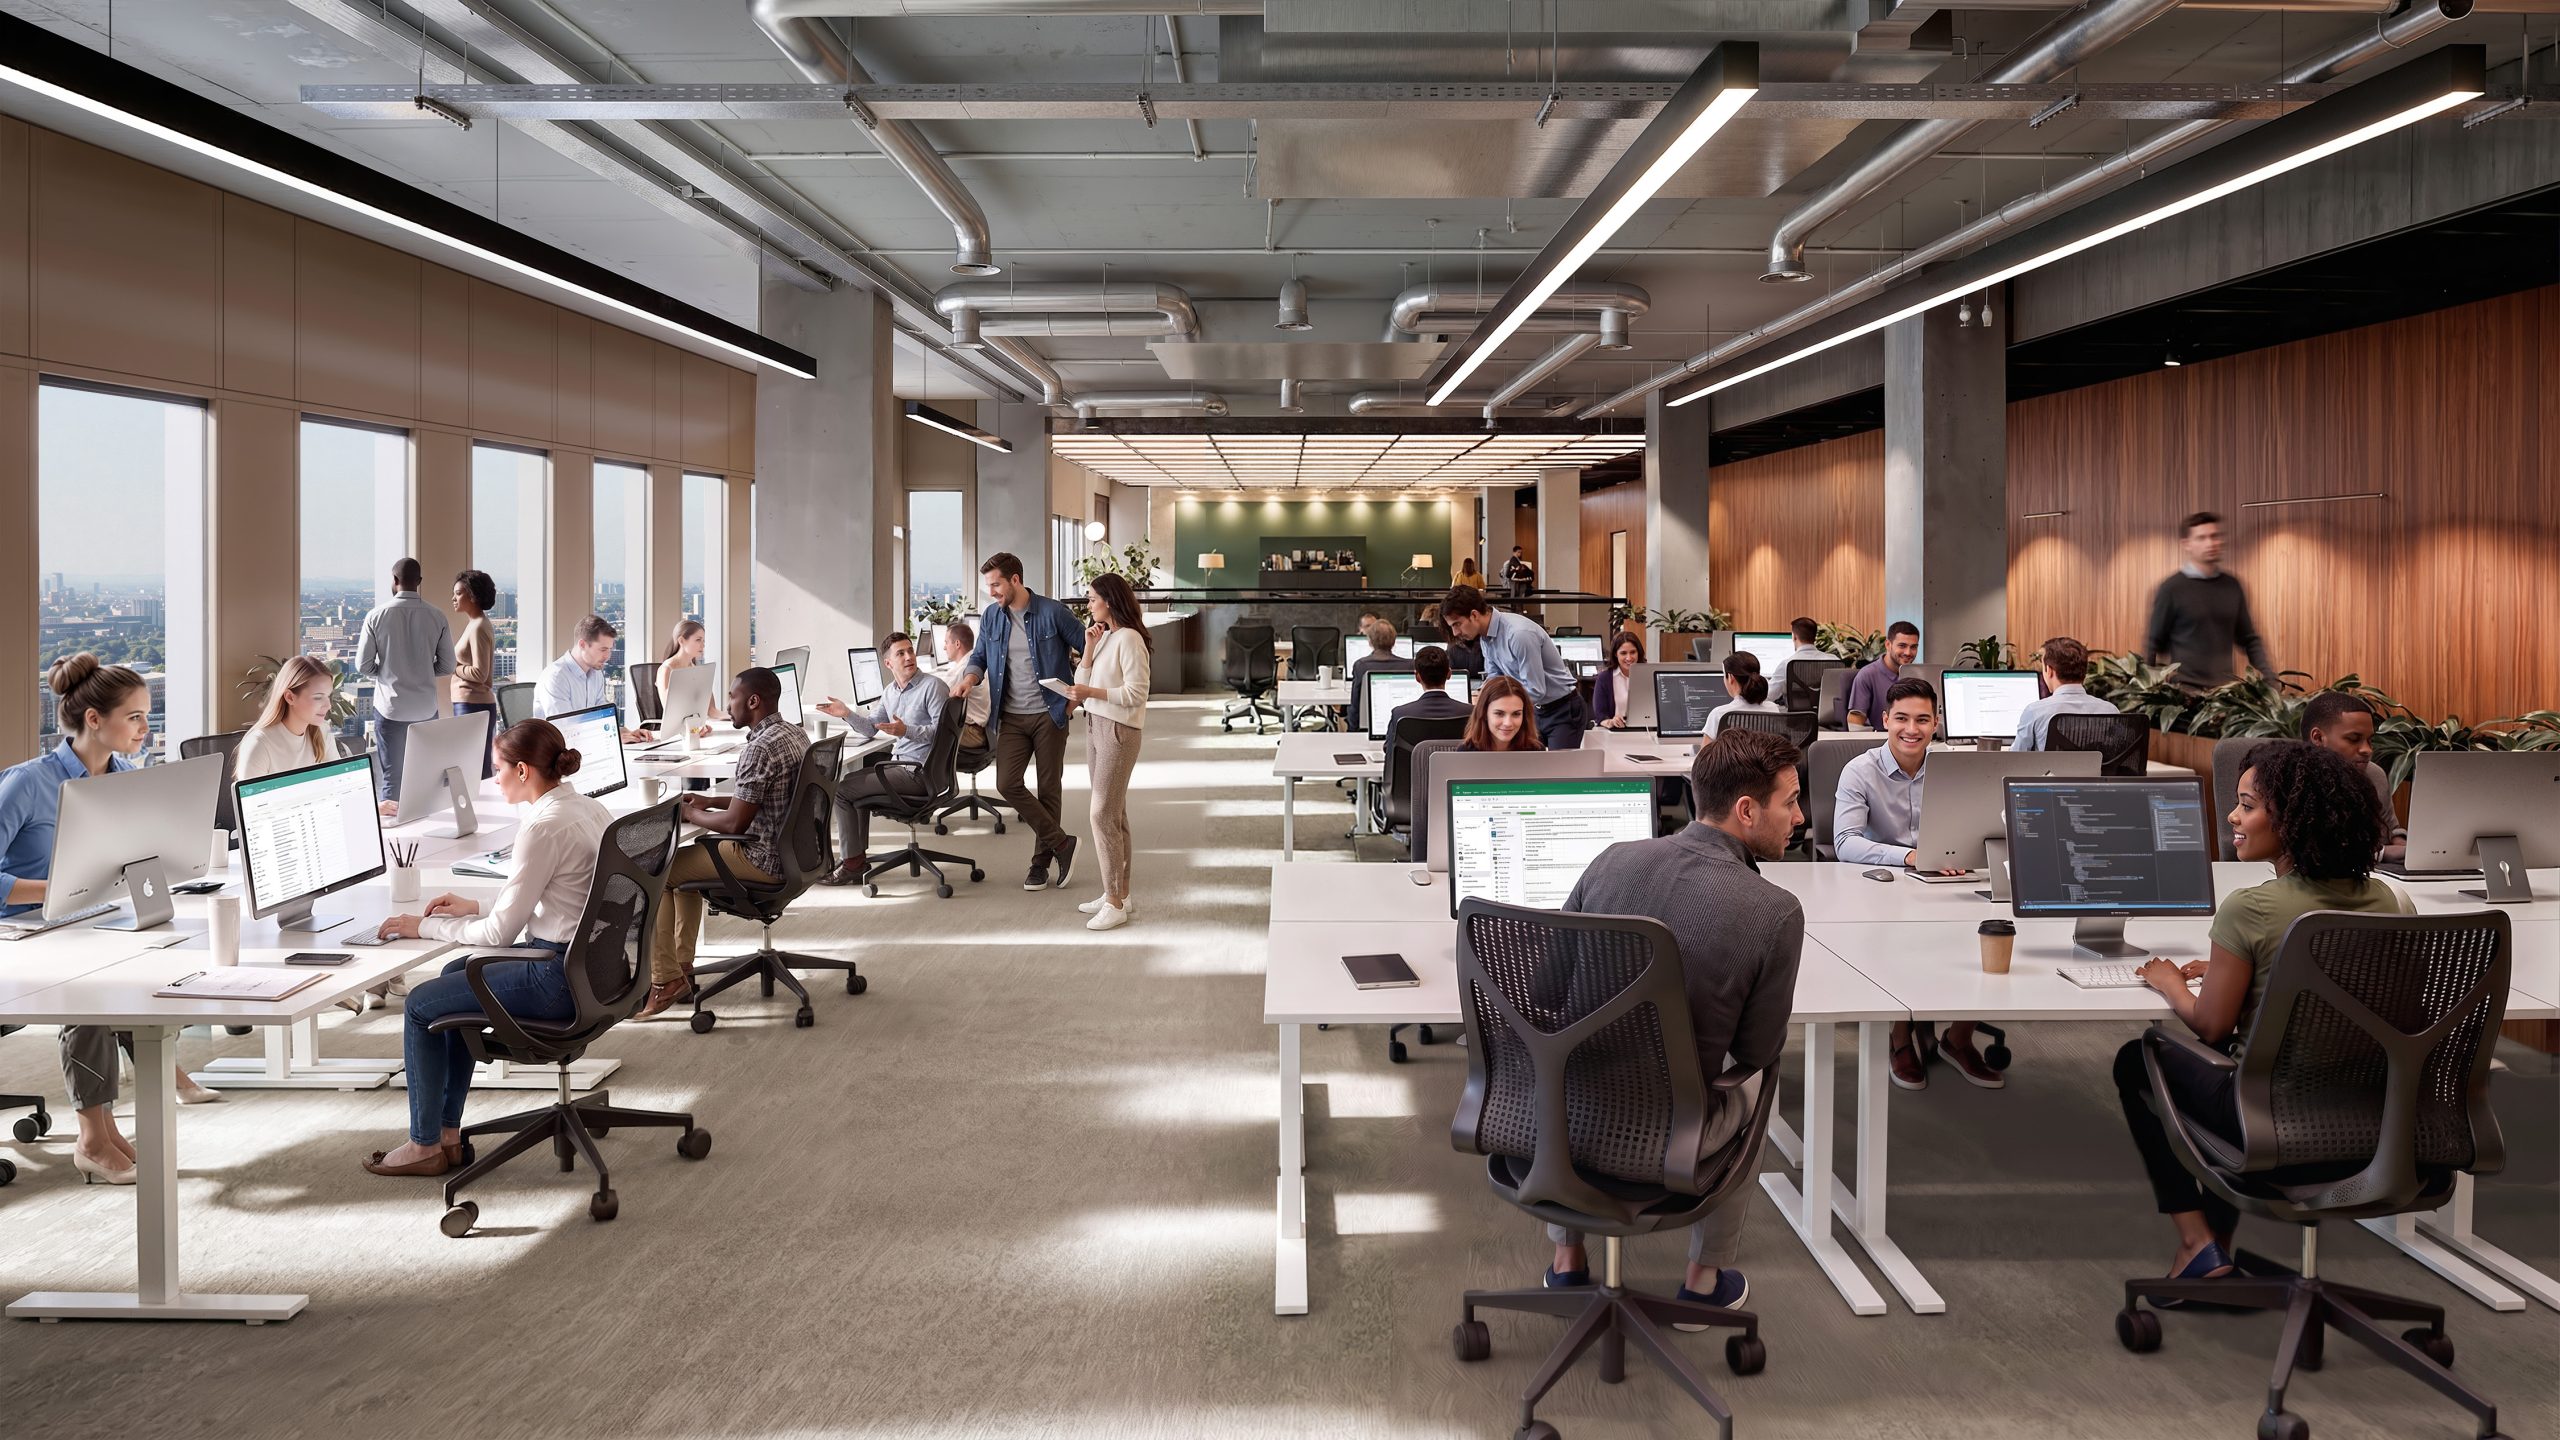
High specification office space
- 4.25m slab to slab height
- 28,000 sqft floor plate
- 1:10 occupation density
- 3X fresh air and power provision vs typical office
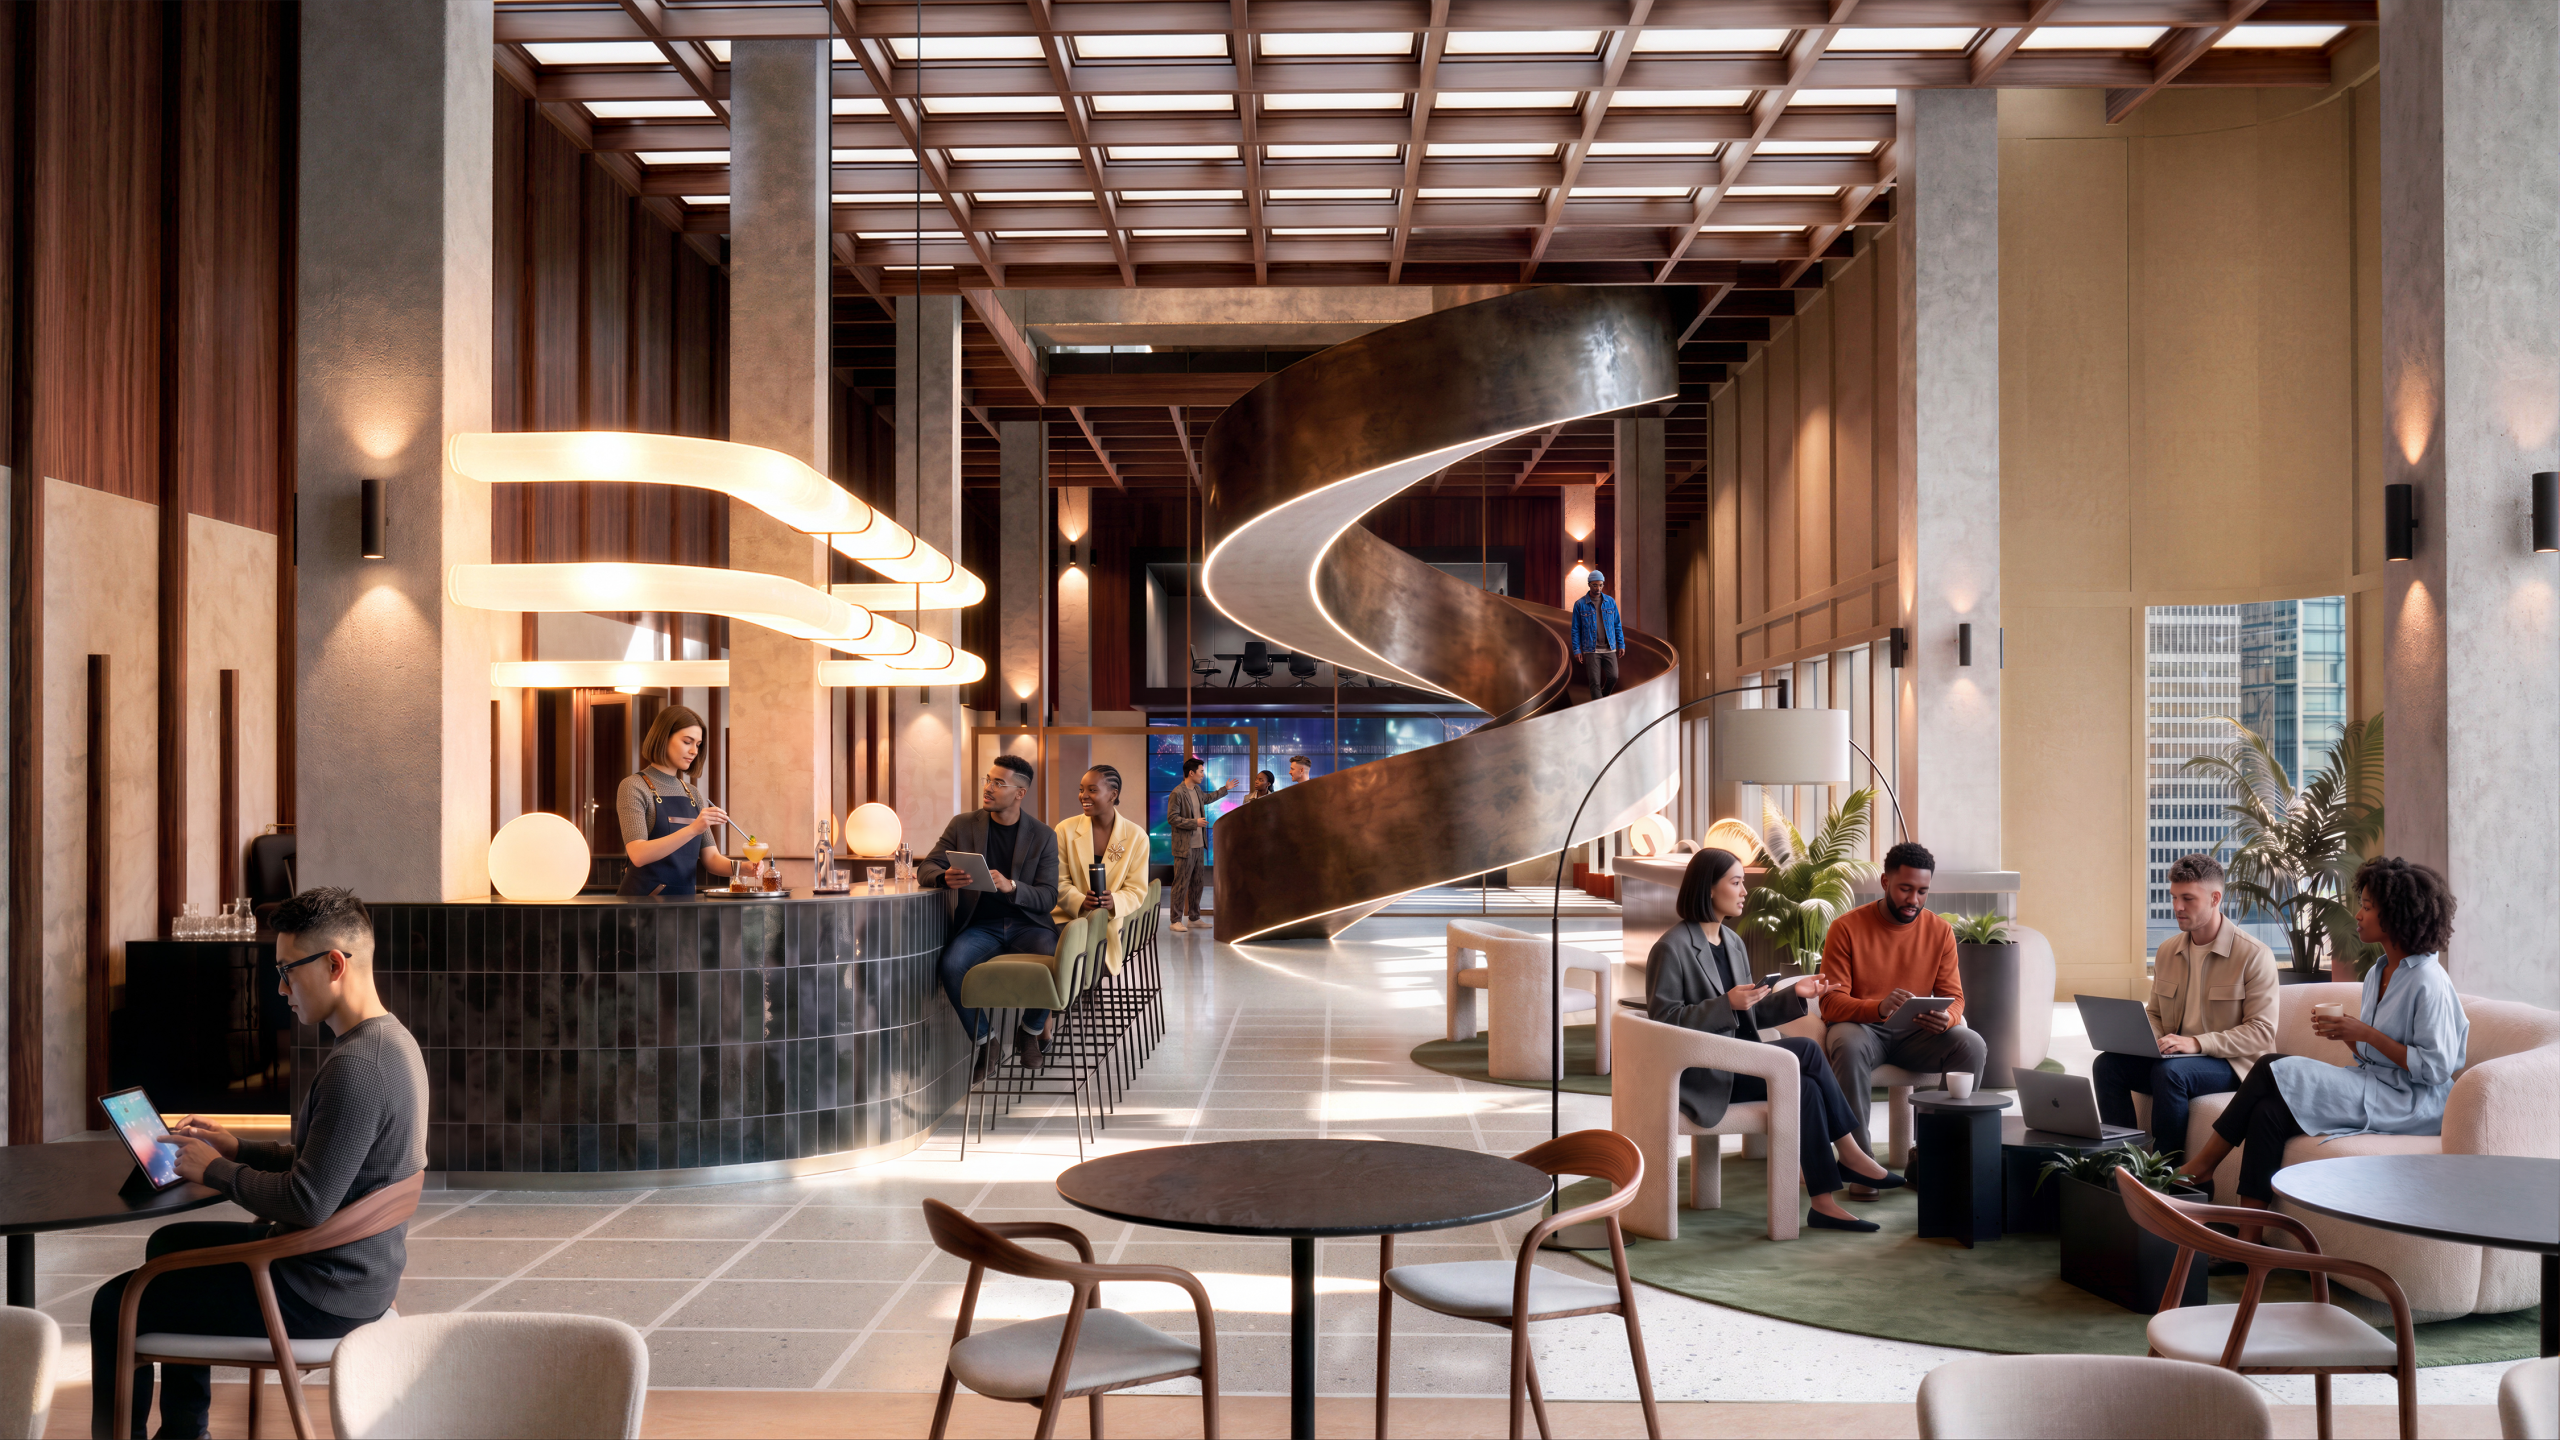
Double height workspaces
- 7.3m slab to slab height
- 10,000 sqft floor plate
- External terraces
- Enhanced floor loading and floor ceiling height
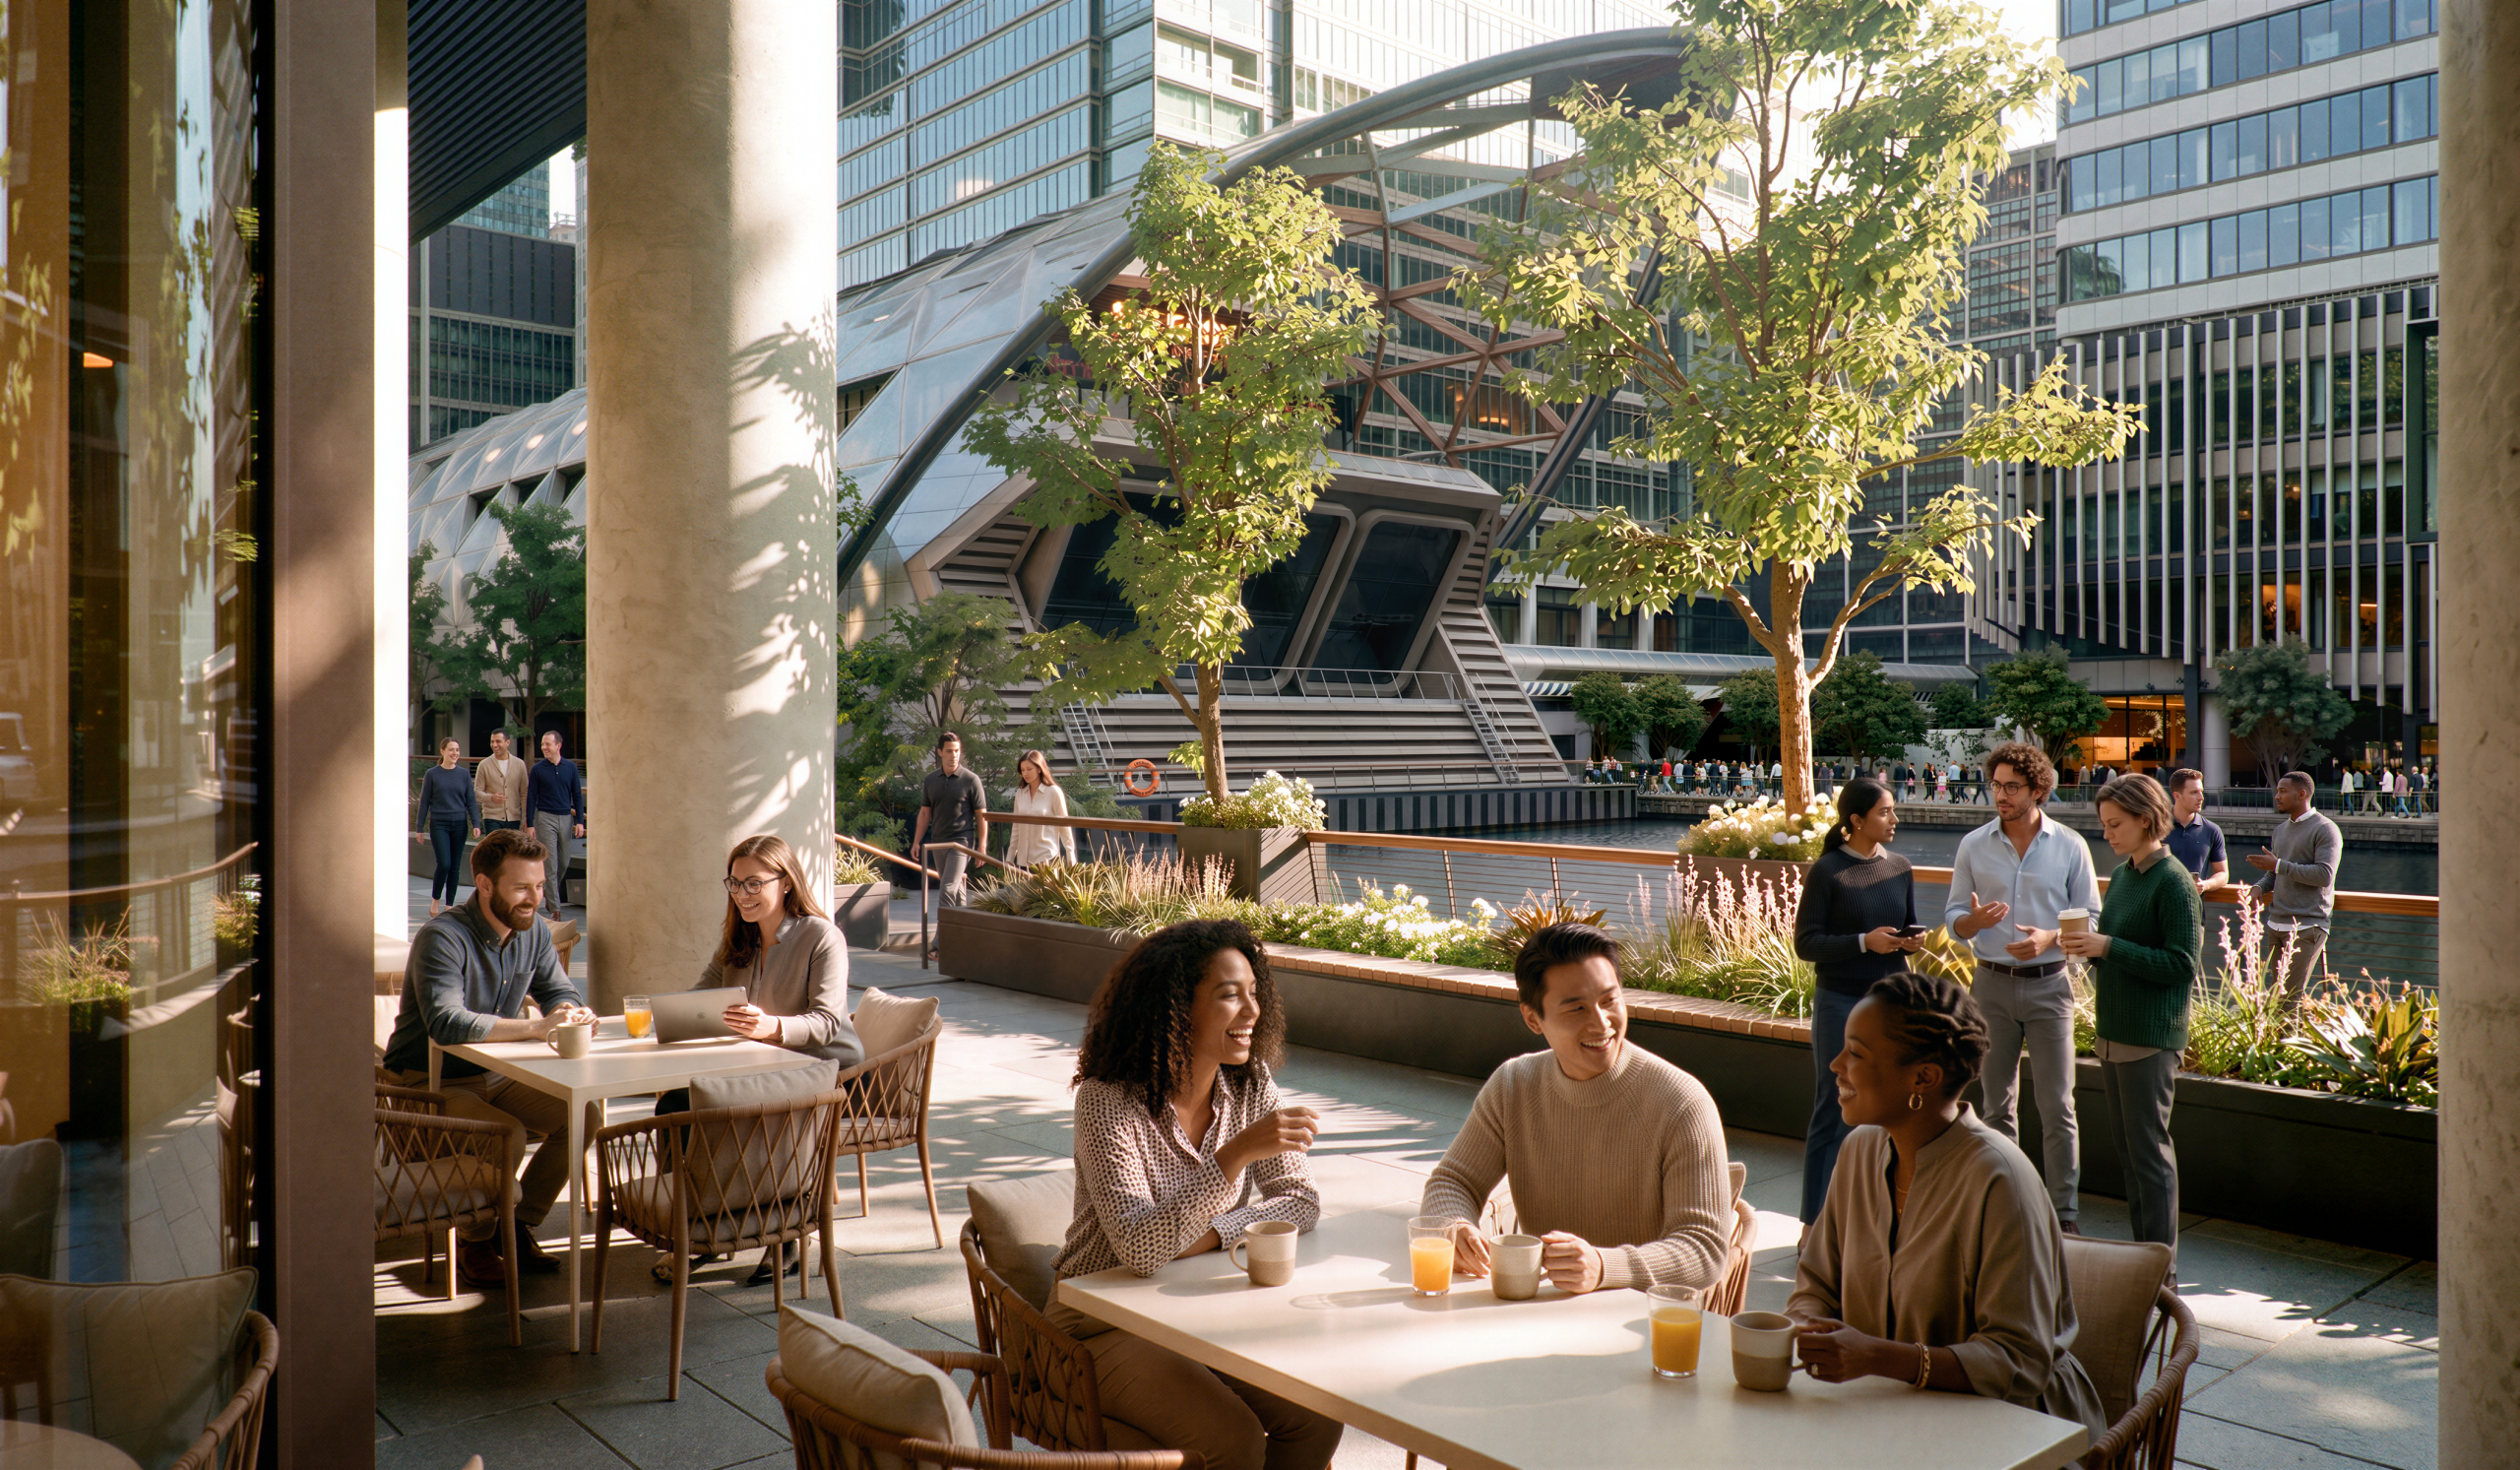
Communal amenity spaces
- 6,000 sq ft level 23 terrace
- 11,000 sq ft of café, lounge, board room and library
- 9,000 sq ft conference facility
- 4,000 sq ft retail and lobby lounge
- End of trip facility
Get the full Specification
Get in touch with our leasing team today to receive your copy and discuss how our specialised infrastructure can support your vision.
Availability coming soon
Availability coming soon
Sign up to receive updates and more information on the workspaces available.
Register here